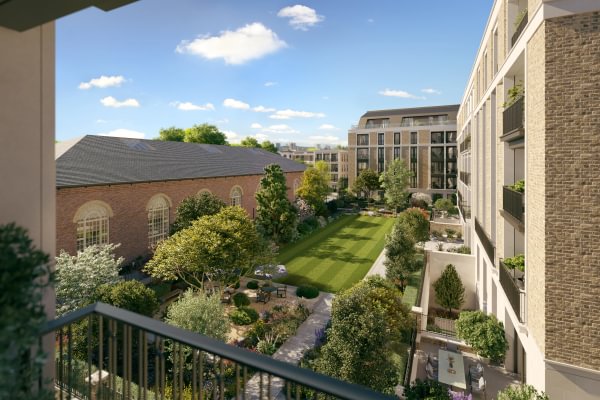
This former military barracks combines historic architecture, extraordinary scale and the private amenities usually associated with five-star hotels.
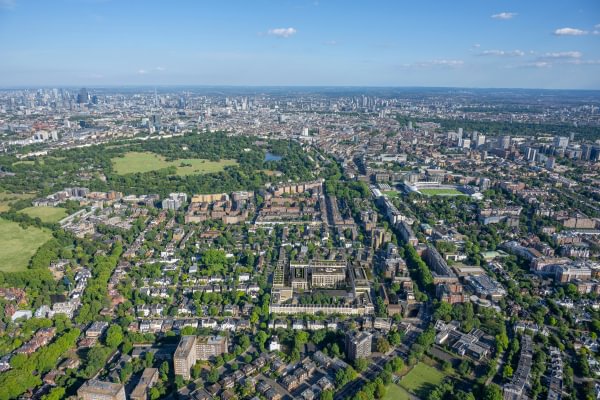
London has no shortage of neighbourhoods that exude affluence from every inch of their imperious masonry. And, plenty of other locales in the British capital have glam-factor and cultural cache in spades. But few reside so firmly in the intersection of that Venn diagram as St John’s Wood: an area whose broad, leafy streets and proximity to Regent’s Park have, for generations, attracted those seeking space, privacy, without surrendering the pleasures of central London, but also demand a vibrant “scene”.
The American School has long given the area an international flavour, while nearby Lord’s Cricket Ground and Abbey Road Studios have furnished the area with sporting and pop cultural kudos respectively (as those familiar with the cover of the last Beatles album recorded will be especially aware).



Now, a new address is set to add even more prestige to this distinguished locale. St John’s Wood Square occupies 5.5 acres of the former St John’s Wood Barracks, a site that served as home to The King’s Troop and The Royal Horse Artillery for more than a century. Acquired in 2012, the site is the realisation of a typically bold vision from the late Malaysian-born entrepreneur and philanthropist Ananda Krishnan (the visionary who is also behind Kuala Lumpur’s Petronas Towers and KLCC development).
Krishnan’s ambition was to create a family-friendly residential address: one which paid homage to its illustrious surrounds, whilst also bolstering the area’s prestige and lure for future generations. And to say he has succeeded would be a tepid understatement. St John’s Wood Square is a substantial undertaking: 120 residences, averaging more than 3,260 square feet (the largest residence is over 8,000 square feet), arranged among 2.6 acres of landscaped gardens. There are lateral apartments, duplexes, townhouses and penthouses, with prices starting at £5.25 million for a two-bedroom lateral residence. Phased completion is scheduled from spring 2028.
The scale is striking, but perhaps more compelling is the calibre of the personnel assembled to bring Krishnan’s vision to fruition. Executive Chairman Sir George Iacobescu, as former chairman and CEO of Canary Wharf Group, can be credited with helping turn the Docklands into the international financial powerhouse it is today. Iacobescu is overseeing the project alongside CEO Gareth Stow and a team of architects and designers that includes Squire & Partners, EPR Architects, WilkinsonEyre, Yabu Pushelberg, Richards Stanisich and Andy Sturgeon Design.
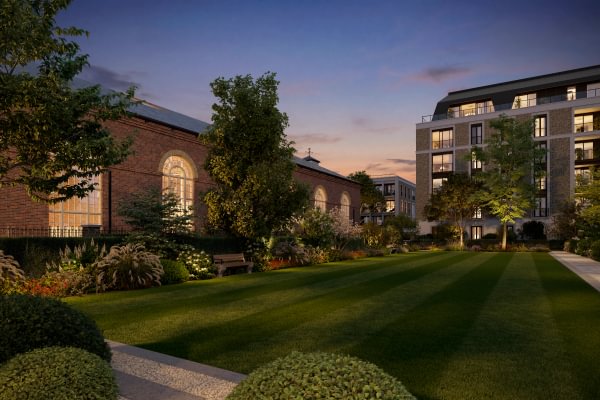
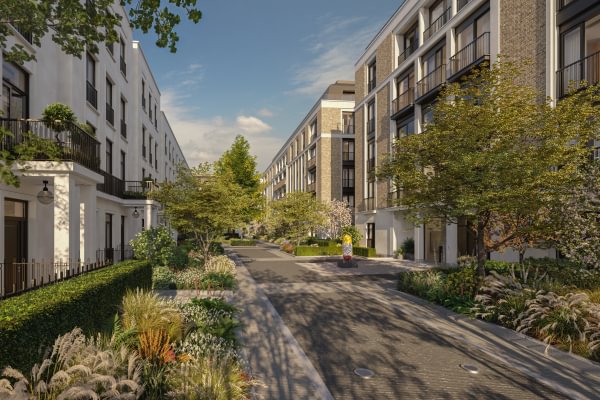
The masterplan, conceived by Squire & Partners, takes its cues from the capital’s traditional garden squares, with new thoroughfares—King George VI Avenue, King’s Terrace, Riding School Place, the Troop Lines path—paying tribute to the site’s military history. The architecture blends harmoniously into that surrounding it, while the gardens, conceived and executed by Andy Sturgeon Design, introduce 2.6 acres of privacy-providing perennial planting.
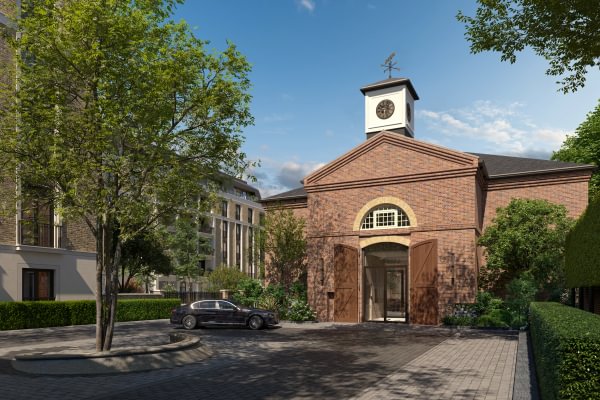
The outdoor space’s focal point could not be more evocative of this locale’s rich history: the 12,000 sq ft Grade II-listed Riding School, built in 1825 and once effectively an HQ for The King’s Troop. A space that has welcomed members of the Royal Family from King George VI to Queen Elizabeth II has now been meticulously restored by WilkinsonEyre—the London-based architectural practice behind Gateshead Millennium Bridge, among other projects—and expanded to a 40,000 sq ft private amenity offering, The Riding Club.
Residents can enjoy a 20-metre swimming pool, wellness centre and spa, gym, Pilates and yoga studios, personal training facilities and a multi-sport court equipped for tennis, basketball, badminton, football, netball, pickleball and volleyball. There is also a cinema, games room, children’s playroom, private dining room and kitchen, business facilities and four private meeting rooms. A 24-hour concierge and estate management by Rhodium complete the hotel-style service offering. There are 135 parking spaces, too.
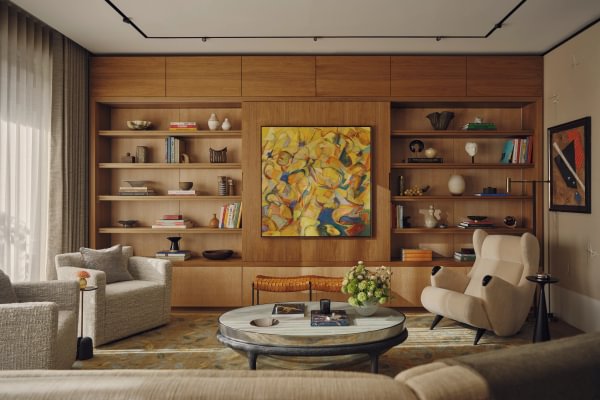
The residences themselves have been given a similarly international treatment. Yabu Pushelberg, whose portfolio includes some of the world’s most acclaimed hospitality interiors, and Australian practice Richards Stanisich have created soothing-yet-stimulating interiors with an emphasis on natural stone, timber and other materials intended to age gracefully rather than date. The interiors of the first show residence—a three-bedroom apartment by British designer Portia Fox, now open for viewings—combine tactile finishes, custom furniture and artisanal craftsmanship in a deliberately warm interpretation of contemporary luxury.
There is something particularly apt about the choice of St John’s Wood for such a project. Unlike Mayfair or Knightsbridge, where luxury is often inseparable from the theatre of commerce, this is a neighbourhood whose appeal has always been a little subtler, more discreet. St John’s Wood Square, in effect, creates a new piece in the London jigsaw, but with an old-fashioned sense of permanence: a neighbourhood rather than a tower, a garden square rather than a glass box, with a private club woven into the fabric of the development—and, soon, its social tapestry—rather than bolted on as an afterthought.
The project’s guiding philosophy is “homes, not houses”, and why that distinction matters becomes instantly apparent when you visit. Space, physical materials and elaborate specifications do not, alone, create an address: history, culture, architecture, landscape, service and community are also crucial ingredients.
“The finest homes are more than works of architecture; they are living environments, built with a lasting commitment to every detail,” as Iacobescu puts it. “At St John’s Wood Square, every element has been thoughtfully and intentionally conceived, from beautifully designed interiors and landscaped gardens to an exceptional collection of world-class amenities, with privacy, security and tranquillity at its core.”
Indeed, for all the project’s contemporary ambitions, in a sense it evokes a sense of reincarnation: a site that has served London for more than two centuries is being given another life, this time as a private enclave for a new generation of residents. The phrase “urban rejuvenation” has never packed such sweet resonance. stjohnswoodsquare.com